How to Prepare for an Architectural Consultation: A Practical Guide
Quick Summary
To prepare for an architectural consultation, write down the problem you want solved, set a realistic total budget with a contingency, and gather your property documents such as title deeds, surveys, existing plans and planning history. Bring a short project brief and a list of questions to the first meeting.
Write a short paragraph covering the main problem, how you use the space, and how long you plan to stay.
Budget for the whole project, including planning fees, building control, structural engineering and party wall costs.
Bring title deeds, existing plans, planning history, building regulation records and photographs of the property.
Prepare a one-page project brief listing must-have features, things to avoid, and your budget range.
Ask for fees in writing and avoid any architect who promises planning permission will definitely be granted.
Table of Contents
Defining Your Project Goals and the Reason Behind It
Before you book an architectural consultation, write down what you want the building to do for your life. Most homeowners start with the look. Start with the problem instead.
A clear reason keeps the design on track. Architects ask this question first because the answer shapes every decision that follows, from room sizes to how light enters the building.
Try writing a short paragraph that covers three things:
The main problem you want solved
How you use the space day to day
How long you plan to stay in the home
This note is the single most useful thing you can bring. It saves time and stops the first meeting drifting into general chat.
Watch out: Homeowners often describe a design they have seen online rather than the problem they are trying to fix. Explain the problem first, and let the architect suggest the design.
Setting a Realistic Budget Before You Meet an Architect
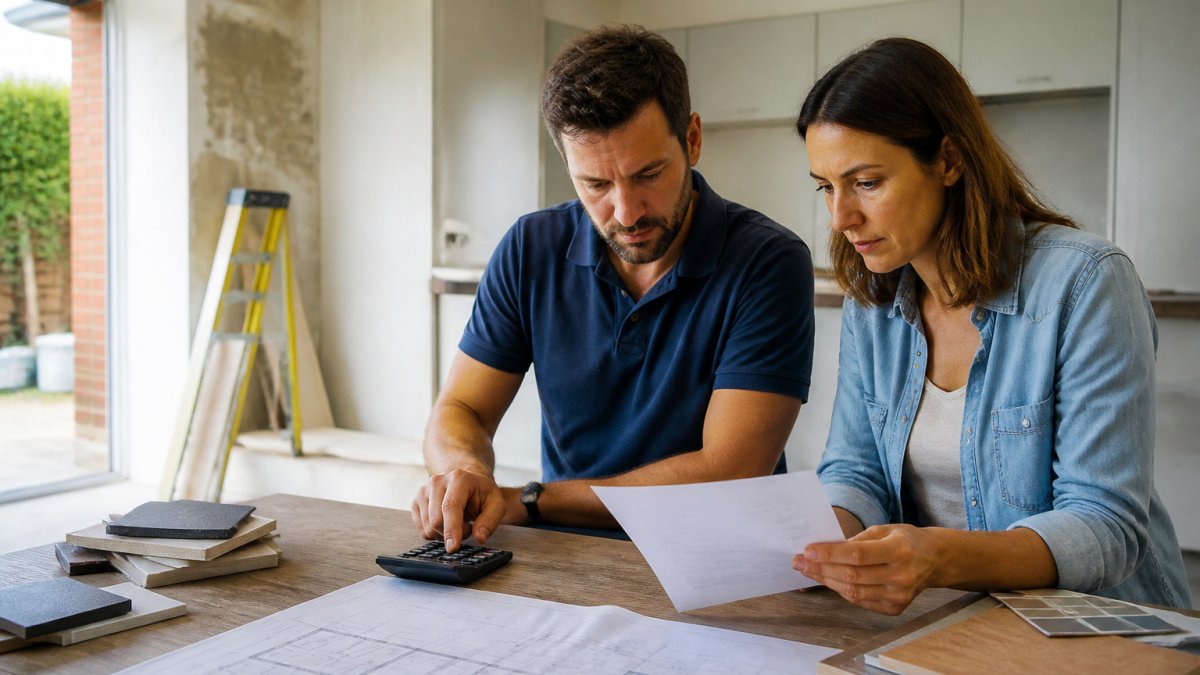
Costs are the first worry for most people, and the most common mistake is budgeting only for the build. Architectural fees are one line in a much longer list. A realistic budget covers the whole project, including the professional and statutory costs that arrive before a single brick is laid.
Know your number before the meeting. Agree a figure you can genuinely afford, then set aside a contingency. Set a contingency for unexpected issues, which are common on older or complex buildings. Architects can design to a budget, but only if they know it from the start of your architectural consultation.
Ask about fees in writing. A good firm explains how it charges, what is included, and what is not. You can read more about typical fee structures in our article on architectural fees for residential extensions.
The costs that are not construction
These are the items that blow a budget before work begins. Prepare for them now so the architect can advise on which apply to your project:
Planning application fee. Set by the local planning authority and payable on submission. The amount depends on the type and scale of work, so check the current fee schedule on your council's website rather than relying on an old figure.
Building control fees. Payable to the local authority building control body or a private approved inspector. These cover plan checking and site inspections and are separate from planning fees.
Measured survey. Needed if you do not already have accurate existing drawings. A full measured survey of a typical house is a professional fee in its own right and is usually commissioned before design work starts.
Structural engineer. Required for most extensions, loft conversions and any work involving load-bearing walls. Fees vary with complexity, so ask the architect to recommend an engineer and request a quote early.
Party wall agreements. If your work is near a neighbour's boundary or involves a shared wall, you may need a party wall award. Each side typically pays their own surveyor's costs.
Consultant reports. Trees, drainage, flood risk, ecology or heritage settings can each trigger a specialist report. These are often requested by the planning authority after submission, which makes them easy to overlook at budget stage.
Planning and building regulation resubmission. If a scheme is refused or needs amendment, there can be further fees. Build this risk into your contingency rather than assuming a first-time approval.
Watch out: Homeowners often treat the architect's fee as the whole professional cost. Ask for a written schedule that separates design fees, planning fees, engineering, surveys and statutory charges, so nothing appears later as a surprise.
Bring two figures to the meeting: your total affordable spend and the amount you have available before construction starts. The second number tells the architect how much design and approval work you can fund up front, which shapes the programme as much as the build budget does.
The article lists the costs that often catch homeowners out, so you can see which ones may apply to your project.
Cost item | Who sets or provides it | What to check |
Planning application fee | Local planning authority | Current fee schedule on council website |
Building control fees | Local authority or approved inspector | Separate from planning fees |
Measured survey | Surveyor, often commissioned early | Needed if no accurate existing drawings |
Structural engineer | Recommended by the architect | Needed for most extensions and loft conversions |
Party wall agreements | Each side's surveyor | Each side typically pays their own surveyor |
Consultant reports | Specialists, often requested by planners | Trees, drainage, flood risk, ecology or heritage |
Planning resubmission | Local authority | Build this risk into your contingency |
Gathering Inspiration, Design Preferences and a Project Brief
Collect examples of spaces you like. Save photos, cut out magazine pages, or make a simple board. Note what you like about each image, such as the light, the materials or the flow between rooms.
A project brief pulls these ideas together. It is a short document that sets out what you want, what you need, and what you must avoid. Bringing one saves time and makes the first meeting far more productive.
Using an Architect Project Brief Template
Use this simple template and fill in the blanks:
Project name: ____________ Main goal: ____________ Rooms or spaces needed: ____________ Must-have features: ____________ Things to avoid: ____________ Budget range: ____________ Target start date: ____________ Design style I like (with examples): ____________ Get Started Today →
Keep it to one page. The more specific you are, the better the architect can respond.
Documents to Bring: Site Plans, Surveys and Title Information
Bring whatever you have about the property, but bring it organised. The architect's first job is to check what is possible, and that check is only as good as the information in front of them. A folder of clear documents saves a week of back-and-forth and often reveals constraints before design work begins.
What to gather and why it matters
Title deeds or official copy of the register (Search for land and property information). Available from HM Land Registry for a fee. This confirms ownership, the extent of your boundary and any covenants or easements that could restrict what you build. Covenants are easy to miss and can rule out otherwise sensible schemes.
Existing site plans or a measured survey. Shows the site boundary, levels, neighbouring buildings and any rights of way. If you do not have one, say so early; many architects can arrange a measured survey or recommend a surveyor.
Existing floor plans and elevations. Even rough ones help the architect understand the current layout and where structural change is likely. If you have old drawings from a previous extension, bring those too.
Planning history. Details of past permissions and refusals on the property. Your council's online planning register holds this, and it tells the architect what has been approved before and what officers have resisted.
Building regulation approvals. Records of previous work show what has already been signed off and can flag unapproved alterations that may need regularising.
Photographs. Interior and exterior shots, including any problem areas such as damp, cracking or awkward level changes. Photos are quicker than a site visit for a first conversation.
If a document is missing
Do not delay the consultation to chase paperwork. Tell the architect what you have and what you lack. A common pattern is for the architect to request the title register and planning history themselves as part of their initial feasibility check, then commission a survey once the project scope is clearer. Our explanation of technical and working drawings shows which ones you may be asked for.
Watch out: Bringing a design you have already had drawn up without disclosing it can waste the meeting. If another professional has produced drawings, say so and bring them, because the architect needs to know what has already been discussed with the council.
Questions to Ask an Architect at Your First Meeting
Preparation shows the architect you are serious. Bring a list of questions. Some useful ones are:

What is your experience with projects like mine?
How do you charge, and what does your fee cover?
Who will manage the project day to day?
How do you handle planning and building regulations?
What happens if the planning application is refused?
How often will I receive updates, and by what means?
What are the most common costs homeowners miss?
Listen for clear answers. Vague replies are a warning sign, so ask again if something is unclear. Our structured guide to evaluating architects and their credentials sets out what to check before you commit.
Watch out: Be wary of any firm that promises planning permission will definitely be granted. No honest architect can guarantee the outcome, because councils and neighbours both have a say.
Some people feel uneasy about asking about fees or experience. Remember, the architect expects these questions and should welcome them.
Your Architect Consultation Checklist and How Long It Takes
Use this checklist on the day:
Project goals written down
Budget agreed, with contingency
Project brief and inspiration board ready
Title deeds, surveys and existing plans gathered
Questions prepared
Notes made on the architect's answers
Next steps and fees confirmed in writing
First meetings vary in length, so confirm the timing when you book. A video call beforehand can save a journey. Whether you meet in person or online, be on time, put your phone away, and speak plainly about what you need.
After the meeting, send a short thank-you email. Summarise what you agreed and ask for a written proposal. This simple habit prevents misunderstandings later.
Planning approval and building work take much longer than the first meeting. For guidance on the planning stage, see our article on planning applications in Hampshire.
Booking Your Consultation With SD Architecture
Preparing well makes your consultation more useful, whatever firm you choose. At SD Architecture, we work with homeowners across Hampshire, Berkshire and Surrey on extensions, loft conversions and self-build projects. We handle planning, building regulations and site supervision, so you have one point of contact from start to finish.
Bring your goals, budget and documents, and we will show you what is possible. For a clear view of how we work with homeowners, see our guide to hiring an architect for residential renovations. Get in touch to book your consultation and start turning your plans into a finished home.
Frequently Asked Questions
What should I bring to my first meeting with an architect?
Bring your rough project brief, a list of must-have rooms and priorities, photographs of the existing property and any inspiration images you have collected. If you own the house, bring your title information and any existing plans or a measured survey. You do not need finished drawings. Architects expect a first meeting to be exploratory, so an honest outline of your goals and budget range is more useful than polished documents. Note any site constraints you already know about, such as access issues, neighbour concerns or boundary questions.
How long does an initial consultation with an architect take?
The length of a first consultation varies with the site and the size of the project. Use the time to explain your goals, discuss your budget, review existing documents and agree on the next steps. Many architects follow up with a written summary and a proposed scope of services, which you can review before committing. Ask at booking whether there is a fee for the initial meeting and how it is treated if you go ahead.
Should I prepare a budget before meeting an architect?
Yes. Having a realistic budget range helps the architect design within your means and avoids wasted effort. Include build costs, professional fees, planning and building regulation charges, and a contingency for unexpected work. Remember that fees for structural engineers and building control are often separate from architectural fees, so ask for these to be identified early. If you have not set a figure yet, say so and the architect can help you estimate.
Comments