Sustainable Materials for Home Extensions 2026
Table of Contents
Why Sustainable Materials Matter for Home Extensions
Sustainable Building Materials for House Extensions
Timber and Cross-Laminated Timber (CLT)
Recycled Steel and Reclaimed Materials
Low-Carbon Concrete and Natural Stone
Reclaimed Bricks for Extensions
Sustainable Timber Frame Extension Design
Recycled Insulation for Homes
2026 UK Building Regulations and Sustainable Material Compliance
The regulations that actually bite on an extension
The Future Homes Standard, what is confirmed and what is not
Where material choice interacts with compliance
Documentation to have ready for Building Control
Planning constraints that shape material choice
Cost, Performance, and Whole-Life Carbon Considerations
What 'whole-life carbon' actually includes
Indicative embodied carbon by assembly
Installed cost, indicative ranges
Maintenance and replacement, the part most guides ignore
How to compare options fairly
The trade-off in practice
Frequently Asked Questions
Last Updated: October 13, 2026
Why Sustainable Materials Matter for Home Extensions
Your material choices shape energy bills, comfort, and environmental footprint, heat loss, moisture management, acoustics, and durability all follow.
Hampshire, Berkshire, and Surrey homeowners sometimes focus only on cost, then regret ignoring whole-life carbon: the real cost spans extraction, manufacture, transport, installation, maintenance, and disposal.
The shift toward sustainable materials home extensions is no longer a luxury: the Future Homes Standard and evolving regulations expect lower embodied carbon and better operational performance, making material selection "expected" rather than "nice to have."
Sustainable Building Materials for House Extensions
Sustainable building materials fall into distinct categories, each suited to different parts of your extension.
Timber and Cross-Laminated Timber (CLT)
Timber is the standout sustainable building material for extensions: renewable, carbon-storing, and thermally efficient.
Cross-laminated timber (CLT) is engineered wood glued in layers at right angles.
Timber durability depends on specification and protection: in the British climate, overhangs, ventilation, and drainage matter more than the material itself.
Look for FSC or PEFC certification, which verifies responsible forest management and traceability.
Pro Tip Specify timber with a known origin and certification. Local or European-sourced timber reduces transport emissions and supports supply chains with stronger environmental standards than many tropical imports.
Recycled Steel and Reclaimed Materials
Recycled steel avoids energy-intensive ore processing, cutting embodied carbon by up to 50% versus virgin material.
Reclaimed materials, bricks, timber, stone, and ironwork from older buildings, bring character to extensions. Reclaimed bricks are especially popular for matching existing properties: durable, visually authentic, and requiring no new extraction or firing.
The challenge is availability and cost: finding enough matching reclaimed bricks takes time, and prices vary with rarity and condition.
Low-Carbon Concrete and Natural Stone
Concrete is the world's most-used building material, but cement, its binder, accounts for roughly 8% of global CO2 emissions. Low-carbon alternatives reduce that impact.
Natural stone, slate, granite, limestone, sandstone, is quarried and finished, but durable and low-maintenance over decades, making it low-impact for paving, cladding, or internal finishes if sourced locally or responsibly.
Specify mixes with lower cement content and ask your supplier for embodied carbon data, most ready-mix producers now publish EPDs.
Reclaimed Bricks for Extensions
Sourcing requires patience: identify the colour, texture, and bond pattern of your existing walls, then find matching stock from salvage yards.
Reclaimed bricks typically cost two to three times more than new, depending on rarity and condition, plus cleaning and preparation, a premium reflecting proven durability and environmental benefit.
Installation is straightforward for bricklayers experienced with older work, but reclaimed bricks often have softer mortar joints, so pointing technique matters, poor repointing can trap moisture and cause damage.
Watch Out Reclaimed bricks from very old buildings sometimes contain contaminants like asbestos mortar. Always specify that salvage yards clean and inspect bricks before delivery. Ask for documentation of the source building if you have health concerns.
Sustainable Timber Frame Extension Design
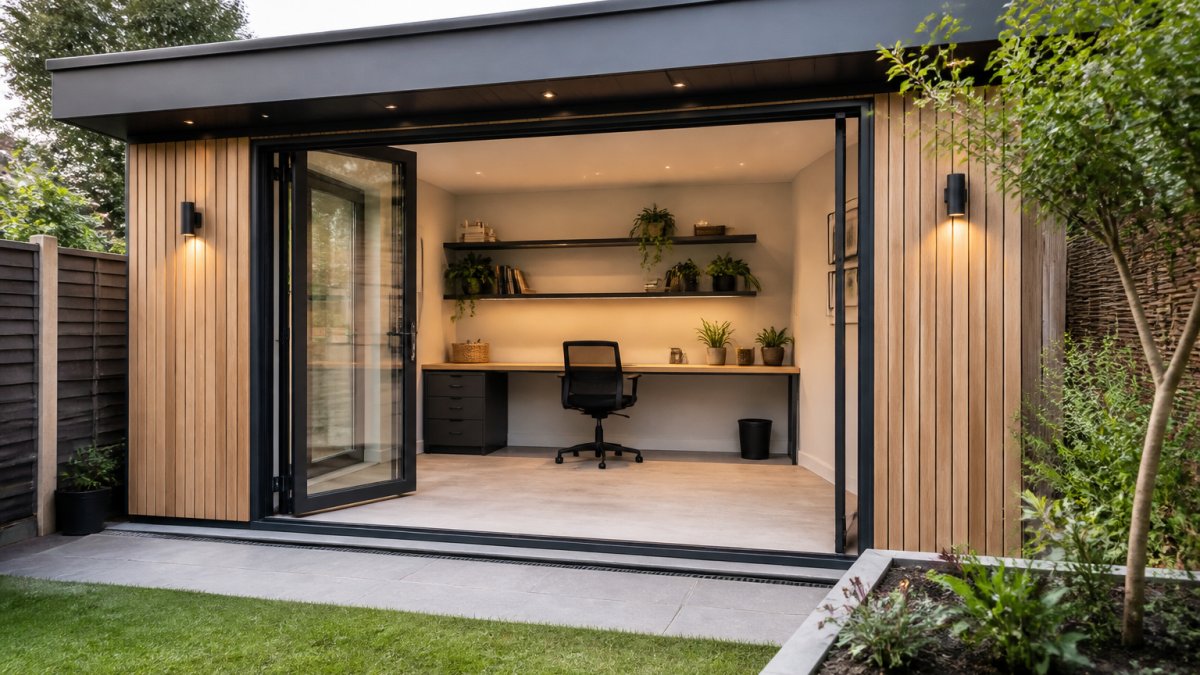
Timber frame extensions are fast to build, use less material than masonry, and align with sustainable construction goals.
A timber frame works well for:
Single-storey extensions where speed matters
Extensions where you want exposed timber aesthetics
Projects prioritising lower embodied carbon
Thermal performance depends on insulation, not the frame: a well-insulated timber frame outperforms poorly insulated masonry.
Timber frame extensions need careful detailing at junctions with existing buildings.
SD Architecture designs timber frame extensions that balance sustainability, performance, and aesthetics, detailing every junction to manage moisture and ensure durability in the British climate.
Recycled Insulation for Homes
Insulation is where your extension's performance really happens: it reduces heating demand, lowers energy bills, and cuts operational carbon over the building's lifetime.
Recycled insulation options include:
Recycled cellulose: Shredded newspaper treated for fire safety. Inexpensive with good thermal performance, but absorbs moisture if exposed.
Recycled polyester: Reclaimed post-consumer textile fibres. Performs well thermally and resists moisture better than cellulose.
Recycled glass wool: Offcuts from glass manufacturing. Lower embodied carbon than virgin glass wool, same thermal performance.
Natural insulation options include:
Sheep's wool: Excellent moisture regulation, good thermal performance, safe to handle. More expensive than synthetics but durable and breathable.
Hemp: Plant-based, breathable, good thermal properties. Often mixed with lime binder for rigidity; performs well in timber frame extensions.
Woodfibre: Made from timber offcuts, excellent moisture management, good thermal performance. Ideal for timber frame or timber-clad extensions.
The choice depends on construction method: breathable natural insulation suits timber frame extensions, while recycled polyester or glass wool works well in masonry.
Thickness matters more than material type, 200mm of poor insulation beats 100mm of excellent insulation. Check building regulations for your extension type and size.
Key Takeaway The insulation you specify has more impact on your extension's lifetime carbon footprint than the structural material. Invest in adequate thickness and quality, then choose the most sustainable option that fits your construction method.
2026 UK Building Regulations and Sustainable Material Compliance
Material choice is also a compliance decision. Building Control assesses your specification against the Building Regulations, and a material's sustainability credentials only count if the assembly meets the relevant functional requirements.
The regulations that actually bite on an extension
For most domestic extensions in England, the relevant parts are:
Part L (Conservation of fuel and power), sets target U-values and airtightness for new thermal elements. The current Approved Document L, Volume 1 (2021 edition, with 2022 amendments) sets limiting U-values of 0.18 W/m²K for walls, 0.15 W/m²K for roofs, and 0.18 W/m²K for floors, plus a notional dwelling target usually tighter than the individual limits. Airtightness is assessed on the whole dwelling, with a notional target of 5 m³/(h·m²) at 50 Pa for new dwellings and a limiting value of 10 m³/(h·m²) for extensions where a pressure test is required.
Part B (Fire safety), governs fire spread, means of escape, and, for extensions close to a boundary, external wall construction. Some natural insulations and timber claddings need documented reaction-to-fire classifications.
Part C (Site preparation and resistance to contaminants and moisture), covers damp-proofing and the interface between new and existing construction, where breathable assemblies can either help or fail.
The Future Homes Standard, what is confirmed and what is not
The Future Homes Standard is a proposed uplift to Part L and Part F for new dwellings in England, intended to deliver significantly lower carbon emissions than the 2021 baseline.
In practice, the Future Homes Standard is drafted for new dwellings, not extensions, which are generally assessed under the current, less onerous Part L extension provisions. But Building Control officers, warranty providers, and lenders increasingly expect future-proofed specifications, and one already meeting a notional Future Homes Standard-level fabric won't need reworking if the rules tighten.
Where material choice interacts with compliance
Timber frame with breathable insulation, usually the easiest route to the Part L limiting U-values without excessive wall thickness, provided the frame is detailed for airtightness at sole plate, head, and junction with the existing wall.
Masonry with full-fill or partial-fill insulation, can meet the U-values, but the required insulation thickness often pushes the wall beyond the existing footprint, which matters on constrained sites.
Reclaimed bricks, compliant as a masonry unit if they meet the relevant British Standard and are frost-resistant; the compliance risk is the mortar and bond, which affect weathertightness.
Documentation to have ready for Building Control
A specification that passes review without delay typically includes:
Product-specific U-value calculations for each thermal element, not generic material values.
A psi-value (thermal bridging) assessment for junctions between new and existing construction, using Accredited Construction Details or a calculated equivalent.
Reaction-to-fire classifications for insulation, cladding, and any exposed timber.
Watch Out Do not assume that a material described as 'natural' or 'breathable' is automatically compliant or automatically safe in a retrofit-extension junction. Breathability is a system property, not a material property. A breathable insulation in a wall that is vapour-closed on the wrong side can trap moisture and cause decay. Get the condensation risk analysis done before you commit to a build-up.
Planning constraints that shape material choice
Separately from Building Regulations, planning permission can dictate materials. In conservation areas, Areas of Outstanding Natural Beauty, and on listed buildings, the local planning authority may require specific materials, finishes, or detailing to preserve character. Reclaimed bricks, natural slate, and traditional lime mortars are often the path of least resistance, and happen to be sustainable. Conversely, some modern low-carbon materials may be refused if they change the appearance of a heritage asset.
Key Takeaway The compliance question is not 'is this material sustainable?' but 'does this assembly, in this location, on this existing building, meet the functional requirements and satisfy the decision-makers?' Answer that first, then optimise for carbon.
Cost, Performance, and Whole-Life Carbon Considerations
Most guides stop at 'timber is low carbon, concrete is high carbon'. That is not enough: the useful comparison is between whole assemblies, measured consistently, with assumptions stated.
What 'whole-life carbon' actually includes
Whole-life carbon is embodied carbon (extraction, manufacturing, transport, installation, maintenance, replacement, disposal) plus operational carbon (heating, cooling, lighting, running the building). For an extension, operational carbon is dominated by the fabric performance of the new thermal elements and the interface with the existing house; embodied carbon by the structure, insulation, and finishes.
The standard framework is the RICS Whole Life Carbon Assessment for the Built Environment, which sets out life-cycle modules (A1-A5 product and construction, B1-B7 use, C1-C4 end of life, D beyond the system boundary).
Indicative embodied carbon by assembly
The figures below are indicative ranges from published EPDs and industry datasets for common extension assemblies. They vary with supplier, transport distance, and mix design, and are for comparing options, not certifying a design.
Assembly | Indicative embodied carbon (kgCO₂e per m² of wall or roof) | Notes |
Timber frame + woodfibre insulation + timber cladding | 80-140 | Lowest of the common structural options; sequesters biogenic carbon in the timber, which is reported separately under RICS rules |
Timber frame + sheep's wool or hemp insulation + render board | 100-170 | Slightly higher than woodfibre due to insulation processing and binder |
Clay brick masonry + mineral wool full fill | 180-280 | Driven by the firing of the bricks; reclaimed bricks reduce this substantially |
Reclaimed brick masonry + recycled glass wool | 90-160 | The reclaimed brick avoids the firing emissions; the mortar and transport dominate |
Blockwork + PIR insulation + render | 150-230 | PIR has high embodied carbon per unit of thermal performance |
Low-carbon concrete (GGBFS or fly ash blend) + PIR | 200-320 | The cement replacement reduces the concrete figure by roughly 30-50% versus a standard CEM I mix |
Standard concrete + PIR | 280-420 | The baseline against which the others should be judged |
These ranges cover structural and insulation layers only. Excluding foundations, windows, services, and finishes, which can add 30-60%, a whole-extension figure is always higher than the wall figure.
Installed cost, indicative ranges
Upfront cost is what most homeowners decide on. The ranges below are indicative installed costs for the structural and insulation package of a single-storey extension in the south of England, excluding foundations, glazing, and finishes.
Timber frame with natural insulation: £180-£280 per m² of wall area. The frame is competitive; the premium is in the insulation and airtightness detailing.
Timber frame with mineral wool: £150-£220 per m². The cheapest compliant timber option, but with higher embodied carbon and less moisture buffering.
Traditional masonry with reclaimed bricks: £220-£350 per m². The reclaimed brick premium is real, and matching stock can add cost and programme risk.
Two cost points are often missed. First, the labour for airtightness and moisture detailing on a timber frame is a real line item, not an overhead.
Maintenance and replacement, the part most guides ignore
Whole-life carbon only becomes a fair comparison when you account for how long each material lasts and what it costs to keep it performing.
Timber cladding, typically 15-25 years to first recoat, 30-40 years to replacement depending on species and exposure. Maintenance is the dominant life-cycle cost.
Brickwork, 60-100+ years with minimal maintenance, but repointing at 25-40 years if the mortar is softer than the brick.
Natural slate, 60-100+ years, with occasional replacement of individual slates.
A material with higher upfront embodied carbon but a 100-year life and no maintenance can have lower whole-life carbon than a lower-carbon material needing replacement twice, but only if you use and state the same service life for both.
How to compare options fairly
For a defensible comparison of your own extension, do four things:
Fix the functional unit. Compare per m² of the same element (wall, roof, floor), with the same U-value target, so you are comparing like with like.
Fix the service life. Use the same reference study period (typically 60 years for a domestic extension) for every option.
State the modules. Say whether your figures are A1-A3, A1-A5, or A1-C4. Do not mix them.
Separate biogenic carbon. Timber sequesters carbon as it grows. Under RICS rules this is reported separately from fossil carbon, not netted off. A timber frame is not 'carbon negative' in a whole-life assessment; it is low-carbon with a separately reported biogenic benefit.
Pro Tip Ask your supplier for a product-specific EPD rather than a generic industry figure. An EPD that covers the actual product, the actual factory, and the actual transport distance is the only figure you can defend in a whole-life carbon comparison. If a supplier cannot provide one, treat their carbon claim as indicative at best.
The trade-off in practice
Where the existing house is solid-walled and vapour-open, a breathable timber frame is usually lower-risk.

SD Architecture helps you navigate these choices, specifying materials that meet building regulations, perform in the British climate, and align with your sustainability goals and budget.
Frequently Asked Questions
What are the most sustainable materials for a home extension?
The most sustainable materials for home extensions include timber (especially from certified sources), cross-laminated timber (CLT), reclaimed bricks, recycled steel, hempcrete, and sheep's wool insulation. These materials have lower embodied carbon, support renewable resources, and offer good thermal and acoustic performance. Your choice depends on your extension type, local sourcing availability, and compliance with current UK building regulations.
Are recycled materials more expensive for home extensions?
Recycled and reclaimed materials vary in cost. Recycled steel and low-carbon concrete are often competitively priced with conventional options. Reclaimed bricks and salvaged timber can command premium prices due to sourcing and handling, but offer aesthetic and durability benefits. Sheep's wool and recycled insulation are typically comparable to synthetic alternatives. Whole-life cost analysis often favours sustainable options when durability and energy savings are factored in.
Can sustainable materials meet UK building regulations?
Yes. Sustainable building materials can meet UK Building Regulations when specified and installed correctly. Timber frame extensions must comply with fire safety and structural requirements. Insulation materials, including natural options like sheep's wool and hempcrete, must achieve required U-values and thermal performance. Reclaimed and recycled materials must be assessed for structural integrity and durability. Working with an architect ensures material selection aligns with current regulatory standards and Future Homes Standard expectations.
Is timber a sustainable choice for a home extension?
Timber is a sustainable choice when sourced from responsibly managed forests with FSC or PEFC certification. It sequesters carbon, offers excellent thermal performance, and is renewable. Cross-laminated timber (CLT) provides structural benefits with lower embodied carbon than concrete or steel. Timber frame extensions combine sustainability with aesthetic appeal and faster construction. Ensure your timber supplier demonstrates responsible sourcing and consider local UK suppliers to reduce transport emissions.
Choosing sustainable materials for your extension is an investment in performance, durability, and environmental responsibility. The materials you select now determine how your extension performs for decades. Working with an architect who understands both sustainability and building physics ensures your choices deliver real benefits, not just good intentions. Get in touch with Sd Architecture to discuss how sustainable materials can work for your extension project.
Get Started Today


Comments