Why Planning Permission Is Required for Porches
Table of Contents
When Planning Permission Is Required for Porches
Permitted Development Rights and Their Limits
When Permitted Development Does Not Apply
Do I Need Planning Permission for a Porch
A Step-by-Step Eligibility Check
The Key Criteria That Trigger Permission
How to Measure Accurately
Checking Your Property's Status
Jurisdiction Differences Within the UK
When the Answer Is "Yes, You Need Permission"
Porch Size Limits Without Planning Permission
Ground Floor Area and Height Restrictions
Distance from Highway and Boundary Rules
Porch Building Regulations Approval
Porch Planning Application Process
Preparing Your Application
Submission and Timeline
What Happens If Permission Is Refused
After a Decision: Conditions and Commencement
Building Regulations Are a Separate Approval
Common Situations Where Permission Is Essential
Listed Buildings and Conservation Areas
Article 4 Directions and Local Restrictions
Consequences of Building Without Permission
Frequently Asked Questions
Last Updated: October 20, 2026
When Planning Permission Is Required for Porches
Understanding why planning permission is required for porches depends on size, location, and property type. At Sd Architecture, we help homeowners navigate these regulations daily. The difference between permitted development and full planning permission often comes down to measurements and boundaries, get this wrong and you could face enforcement action or be forced to remove the work.
Permitted Development Rights and Their Limits
Permitted development rights allow certain building work without planning permission. A porch qualifies only if it meets strict criteria.
To qualify, the external door must be at least two metres from any highway boundary, the ground-floor area cannot exceed three square metres, and the maximum height is four metres. A 3.5 square metre porch fails the size test, and one 1.8 metres from a main road fails the highway rule. Missing even one criterion means permitted development doesn't apply.
When Permitted Development Does Not Apply
Permitted development rights don't apply everywhere. Listed buildings cannot use permitted development for porches, conservation areas have stricter rules, and Article 4 direction areas suspend permitted development entirely. Check your property's status with your local planning authority first, skip this and you might build a compliant porch only to discover your property sits in a protected area where permission was always required.
Do I Need Planning Permission for a Porch
If your porch meets all the criteria, size, height, distance from highway, and property type, you don't need permission. If it fails any test, you do. Work through the tests in order, because a failure at any step makes later measurements irrelevant.
A Step-by-Step Eligibility Check
Work through these questions in sequence. Stop at the first "no", that is where planning permission becomes necessary.
Step 1, Is the property a house? Permitted development for porches applies to dwellinghouses.
Step 3, Does the porch exceed three square metres of ground-floor area, measured externally? If yes, permission is required.
Step 5, Is the external door less than two metres from any highway boundary? If yes, permission is required.
Pro Tip Measure before you design. Most failed permitted development assumptions come from a porch that was drawn first and measured second. A five-minute tape measure check at the outset is cheaper than a redesign.
The Key Criteria That Trigger Permission
The six tests above translate into five practical criteria. Missing one means you need to apply.
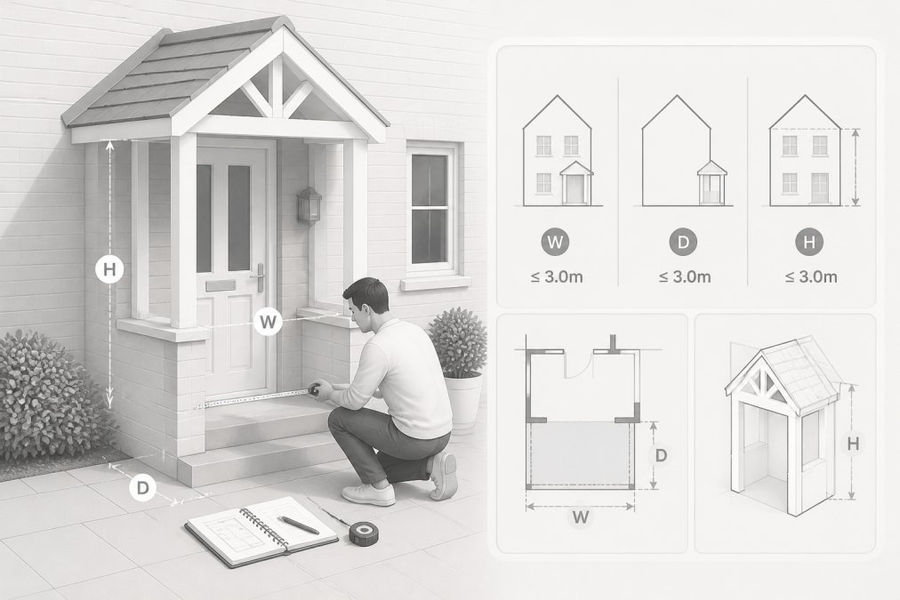
Ground-floor area: The porch cannot exceed three square metres, measured externally from wall face to wall face, including wall and roof structure thickness.
Highway distance: The external door must be at least two metres from any highway boundary, measured to the edge of the adopted road, not the centre line.
Boundary and projection: The porch cannot project more than one metre beyond the front wall of the house.
How to Measure Accurately
Use a steel tape and record each dimension in metres to two decimal places. For area, multiply external width by external depth without deducting for door reveals or wall thickness. For height, measure from the ground at the porch base to the highest point of the roof covering. For highway distance, measure horizontally from the outer face of the door opening to the highway boundary, not along the path.
Checking Your Property's Status
Before designing anything, verify your property's constraints. Contact your local planning authority and ask three questions: Is the property listed? Does it sit in a conservation area? Is there an Article 4 direction affecting the site? Check the authority's online maps and planning register, and consider a formal enquiry, many authorities will confirm the position in writing.
Watch Out Do not confuse a planning history search with a guarantee. A clean history does not override an Article 4 direction or a conservation area designation, and title or estate restrictions can prohibit work that planning law would otherwise allow. Check all three: planning designation, planning history, and any private covenants.
Jurisdiction Differences Within the UK
The thresholds described here reflect the position in England. Wales, Scotland and Northern Ireland each have their own permitted development regimes, with different area, height, boundary and designation rules. If your property is outside England, check your devolved planning authority's guidance before applying the tests above.
When the Answer Is "Yes, You Need Permission"
If any test fails, you need a planning application, this is why planning permission is required for porches that exceed the permitted development thresholds. Before applying, consider whether a modest redesign, reducing depth, moving the door, or lowering the roof, would bring the porch back within permitted development. A redesign is often faster and cheaper than a full application.
Porch Size Limits Without Planning Permission
Size is the most common reason planning permission becomes necessary. Understanding the exact measurements prevents redesign delays.
Ground Floor Area and Height Restrictions
The three-square-metre limit applies to the total ground-floor area of the porch, measured externally and including the thickness of walls and roof structure. A porch 1.5 metres wide by 2 metres deep totals three square metres; adding just 0.5 metres to either dimension exceeds the limit.
Distance from Highway and Boundary Rules
The two-metre highway distance is measured from the external door opening to the nearest point of the highway boundary. On corner plots or properties with narrow frontage, this rule often proves problematic. The boundary rule prevents porches from extending more than one metre beyond the front wall of the house. Measure these distances yourself first; if they are borderline, request an official measurement from the planning authority.
Porch Building Regulations Approval
Even if your porch qualifies for permitted development and needs no planning permission, building regulations approval is still required. Planning permission focuses on land use and visual impact; building regulations ensure structural safety, access, and drainage. Submit building regulations applications before starting work. Inspections occur at key stages, foundation, frame, and completion, and a completion certificate proves the work meets regulations.
Plans Made Easy
Porch Planning Application Process
When planning permission is required, the application process takes several weeks. Understanding the steps reduces uncertainty and prevents delays.
Preparing Your Application
Gather the required documents before submitting. These typically include:
Location plan, an Ordnance Survey-based plan at a standard scale showing the property and its surroundings, with the application site outlined in red.
Block plan or site plan, showing the property boundary, the position of the porch, and distances to the highway and boundaries.
Existing and proposed elevations, drawn to scale, showing the front elevation and the porch in context, with materials annotated.
Existing and proposed floor plans, showing the porch footprint and its relationship to the existing house.
Design and access statement, for a porch this can be a single page explaining the purpose, materials, and how the design relates to the house and street scene.
Photographs, of the front elevation and surrounding context.
Plans must be drawn to scale and clearly labelled. Incomplete drawings are the most common cause of validation delays. If the property is in a conservation area or is listed, add a heritage statement. For listed buildings, listed building consent is a separate application and must be submitted alongside or before the planning application.
Pro Tip Label every drawing with the property address, drawing number and revision. Officers validate applications by checking that the documents match the description of development, and mismatched labels are a frequent reason for requests for further information.
Submission and Timeline
Submit applications to your local planning authority, usually online through the Planning Portal or the authority's own portal. Include all required documents and pay the application fee; check the current fee schedule before submitting. The authority then validates the application, if documents are missing, the clock does not start until the application is valid. The determination period is normally eight weeks from validation for a householder application (Determining a planning application).
What Happens If Permission Is Refused
Refusal is disappointing but not final. You have options.
Appeal to the Planning Inspectorate. You can appeal within the statutory period, normally six months from the date of the decision notice for a householder application.
Modify and resubmit. Address the reasons for refusal and submit a revised application. A resubmitted application incurs a new fee, but it is usually faster than an appeal.
Request the officer's report and the decision notice, which set out the reasons and policies relied on. These guide your next steps.
After a Decision: Conditions and Commencement
A grant of permission usually comes with conditions, common ones for porches include matching materials to the existing house, restricting the porch to ancillary use, and removing permitted development rights for future extensions. Read the conditions before starting work, because breaching a condition is itself a breach of planning control. Permission normally has a time limit for commencement, often three years from the decision date, after which it lapses and you must reapply. Keep the decision notice with your property documents.
Building Regulations Are a Separate Approval
A grant of planning permission does not confirm compliance with building regulations. Building regulations approval is a separate process covering structural safety, access, drainage and energy performance. Submit a building regulations application before starting work, and expect inspections at key stages such as foundations, frame and completion. A completion certificate proves the work meets the regulations and is often requested when a property is sold.
Common Situations Where Permission Is Essential
Certain property types and locations always require planning permission for porches.
Listed Buildings and Conservation Areas
Listed buildings cannot use permitted development for any external work, including porches. Conservation areas have restricted permitted development rights, so porches there require planning permission regardless of size or design. Listed building consent is a separate process from planning permission, and both are required.
Article 4 Directions and Local Restrictions
Article 4 directions suspend permitted development rights in specified areas to protect neighbourhood character. They are published on planning authority websites, check the maps covering your property. If your address falls within a direction area, permitted development is removed and planning permission becomes necessary for work that would normally be permitted. Some authorities impose directions on entire conservation areas; others apply them selectively. The effect is identical.
Consequences of Building Without Permission
Building without required planning permission carries serious consequences.
Navigating planning permission for porches doesn't have to be stressful. The rules are clear once you understand them.
Sd Architecture helps homeowners and self-builders get this right from the start. We verify planning status, prepare compliant designs, and manage applications end-to-end.
If you're planning a porch and want expert guidance, get in touch. We'll assess your property, confirm what's required, and guide you through the process.
Frequently Asked Questions
Can you build a front porch without planning permission?
Yes, under permitted development rights, you can build a porch without planning permission if it meets specific criteria: ground-floor area no more than 3 square metres, maximum height of 3 metres, and at least 1 metre away from any highway boundary. However, these rules don't apply to listed buildings, conservation areas, or properties subject to Article 4 directions. Always check your local planning authority's restrictions before starting work.
What size porch can I build without planning permission?
A porch qualifies for permitted development if the ground-floor area is no more than 3 square metres and the maximum height does not exceed 3 metres (measured from ground level). The external measurement must be taken from the external face of the existing wall. If your porch exceeds these dimensions, you will need to apply for planning permission from your local planning authority.
Does a porch need building regulations approval?
Yes, building regulations approval is required for most porches, regardless of whether planning permission is needed. Building regulations cover structural safety, drainage, ventilation, and thermal performance. You must submit building regulations applications to your local authority before construction begins. Even if your porch qualifies for permitted development and doesn't need planning permission, building regulations approval is still mandatory.
What happens if I build a porch without the required permissions?
Building without planning permission or building regulations approval can result in enforcement action from your local planning authority. They may issue an enforcement notice requiring you to remove the structure or apply retrospectively for permission. You could face fines, and the porch may need to be demolished. Additionally, the lack of building regulations approval affects property value and can cause issues when selling. It's always better to obtain permissions upfront.
Get Started Today


Comments