A Guide to Building Regulations for Loft Conversions
Table of Contents
Building Regulations Approval: When You Need It and How to Apply
Full Plans Application vs Building Notice
Permitted Development and Planning Permission
Loft Conversion Structural Calculations and Load-Bearing Requirements
Party Wall Act Implications
Building Regulations Fire Safety for Loft Conversions
Escape Routes and Fire-Resistant Doors
Loft Conversion Staircase Regulations: Pitch, Headroom and Clearance
Thermal Performance, Ventilation and Sound Insulation
Retrofitting vs New Build Standards
Getting Your Building Control Completion Certificate
What Inspectors Actually Look For
Retrofitting vs New Build: Why It Changes the Certificate
Frequently Asked Questions
Last Updated: September 16, 2026
Building Regulations Approval: When You Need It and How to Apply
Building regulations approval is the legal sign-off that confirms your loft conversion meets minimum standards for structure, fire safety, energy efficiency and ventilation. In practice, most loft conversions need it because they create habitable space, and skipping it can force you to undo completed work. The pattern is always the same: the earlier building control is involved, the fewer surprises you get.
Full Plans Application vs Building Notice
A full plans application is a submission of detailed drawings and structural calculations to a building control body before work starts. You receive a decision, usually within five weeks, and any compliance issues get flagged on paper rather than on site.
Permitted Development and Planning Permission
Permitted development rights allow many loft conversions without a planning application, provided you stay within volume limits and do not extend beyond the existing roof plane on the principal elevation. These rights can be removed by an Article 4 direction or by conditions on a previous permission.
Loft Conversion Structural Calculations and Load-Bearing Requirements
Structural calculations are the engineer's written proof that your existing roof and floor can carry the new load, and they are the single most common reason loft projects stall. A habitable loft adds weight: floor build-up, furniture, people and the new staircase all transfer load into members that were never designed for it.
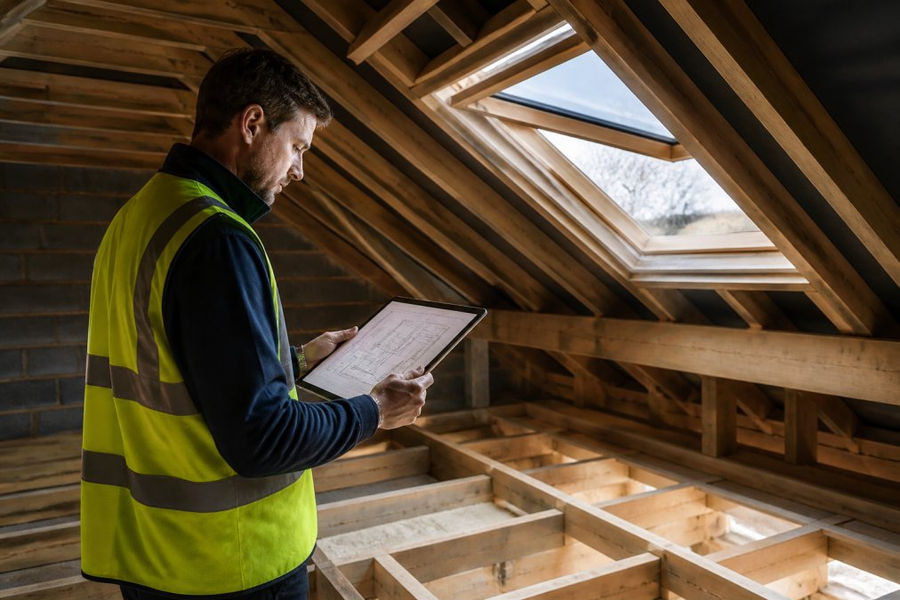
The core requirements are:
Load-bearing joists sized for domestic floor loading, not the ceiling loading the original timbers were built for
Steel beams where spans or openings exceed what timber can carry
Roof structure alterations that preserve overall stability, including wind and roof loads
Structural engineer sign-off submitted to building control before work begins
Party Wall Act Implications
The Party Wall etc. Act 1996 applies where your loft work affects a shared wall, such as inserting beams into a party wall or excavating near a neighbour's foundation. You must serve notice, and the neighbour can dissent, which triggers a party wall agreement and possibly a surveyor appointment.
Building Regulations Fire Safety for Loft Conversions
Fire safety is the part of building regulations that inspectors scrutinise hardest, because a loft sits at the top of the escape route. The requirements cover how you get out, how long the structure resists fire, and how early you are warned.
Escape Routes and Fire-Resistant Doors
The staircase must be protected so that a fire below does not cut off your only way out. That typically means:
Fire-resistant doors on habitable rooms opening onto the escape route
Smoke alarms on each storey, plus a heat alarm in the kitchen
Escape window provision where the loft is more than one storey above ground
Fire boarding to protect structural elements and any new steelwork
Loft Conversion Staircase Regulations: Pitch, Headroom and Clearance
Staircase design is where loft conversions most often fail, because the space you have rarely matches the space the rules assume. The relevant technical guidance sits in Approved Document K (protection from falling, collision and impact), supported by Approved Document B for the fire performance of the escape stair. Together they set limits on pitch, headroom, width and guarding that you must design to before the floor opening is cut.
The figures most loft projects are designed around are:
Maximum pitch of 42° for a domestic stair between two floors in a dwelling. A steeper pitch is only acceptable where a reduced-riser, reduced-going 'alternating tread' or space-saving stair is genuinely the only workable option, and even then the pitch is capped at 45° with specific dimensional rules.
Minimum going (tread depth) of 220 mm and maximum rise (riser height) of 220 mm for a standard domestic stair, with no more than a 5 mm variation between the tallest and shortest riser in a flight, inspectors do measure this.
Minimum clear headroom of 2.0 m measured vertically from the pitch line (the notional line joining the nosings of the treads) to the ceiling or any obstruction above. This is the figure that catches loft conversions, because headroom is often checked at the floor rather than along the whole flight, and the pinch point is usually where the stair passes the ceiling opening or a new steel beam.
Minimum stair width of 800 mm for a straight domestic flight, and 900 mm where the stair serves a loft that is a third storey and forms part of the protected escape route.
Maximum of 16 risers between landings on a straight flight, so a loft stair that needs more height typically requires a landing or a turn. Get Started Today →
Minimum landing length equal to the width of the stair, with a maximum of 36 risers between landings.
Handrail height of 900 mm to 1000 mm on the open side of a flight, with balustrades and guarding to prevent falls from the landing and any open edge of the loft floor.
Minimum ceiling height of 2.3 m over at least 50% of the floor area of the room, with a reduced height of 2.0 m permitted in some areas under a sloping roof, and no part of the floor area counted where the ceiling is below 1.5 m.
Minimum floor area for a habitable room, which in practice means a loft bedroom needs enough usable floor at full headroom to take a bed and circulation, a figure most designers work to as roughly 7 m² of usable space, though the binding constraint is usually the 2.3 m headroom rule rather than a fixed area.
Pro Tip Draw the pitch line on your section drawing and measure headroom at every point along it, not just at the bottom and top. Most headroom failures happen mid-flight, where the stair passes under the ceiling opening or a new steel beam.
Thermal Performance, Ventilation and Sound Insulation
Thermal performance, ventilation and acoustics are assessed together because the fixes interact. Insulating a loft heavily without a ventilation strategy traps moisture in the roof structure, and a warm loft changes how sound travels between floors.
The requirements cover:
U-value targets for the new roof and any altered thermal elements
Insulation thickness and rafter depth sufficient to hit those targets without blocking airflow
Ventilation strategy for the converted space, including background ventilation and moisture control
Acoustic insulation between the loft and the rooms below
Retrofitting vs New Build Standards
Retrofitting a loft into an existing roof is judged differently from a new build. Building control applies standards that are reasonable for the existing construction rather than the full new-build specification, but the thermal elements you create or alter must still meet the retrofit targets.
Getting Your Building Control Completion Certificate
A building control completion certificate is the document that proves your loft conversion complies, and it is the one piece of paper that matters when you sell. Without it, buyers' solicitors raise queries, lenders get nervous, and you may need a regularisation certificate for work already done, a process that involves opening up finished construction so an inspector can verify what is behind it.
The process runs in stages:
Submit your full plans application with drawings and structural calculations
Receive plan approval and book the first site inspection before work starts
Notify building control at each key stage: structure, insulation, fire, drainage
Arrange the final inspection once all works are complete
Receive your completion certificate and file it with your property documents
What Inspectors Actually Look For
Inspections fail for predictable reasons, and most are avoidable at design stage. The pattern is consistent enough that it is worth treating as a pre-completion checklist:
Failure point | Why it happens | How to avoid it |
Insulation gaps at eaves | Rafter depth too shallow for required thickness | Design ventilation and insulation together |
Missing fire boarding to steel | Added late without updating drawings | Confirm protection details before fabrication |
Stair headroom shortfall | Measured at floor, not at the pitch line | Check clearance along the full flight |
No escape window | Overlooked where the loft is a third storey | Confirm escape provision on the plans |
Party wall notice missed | Treated as a building control matter | Serve notice before work begins |
Structural calculations not on site | Engineer's pack filed but not issued to the inspector | Send calculations to building control before the frame inspection |
Ventilation terminals blocked or missing | Roof covering finished before the vent detail was agreed | Confirm the ventilation strategy at design stage, not on the roof |
Retrofitting vs New Build: Why It Changes the Certificate
A loft conversion into an existing roof is judged differently from a new build, and this affects what the inspector will accept at final sign-off. Building control applies standards that are reasonable for the existing construction rather than the full new-build specification, but the thermal elements you create or alter must still meet the retrofit targets set out in Approved Document L.
Watch Out The most expensive mistake in a loft conversion is starting work before building control has seen the plans. Once structure is closed up, inspectors cannot verify what is behind it, and you may be required to open finished work for re-inspection, or apply for a regularisation certificate, which costs more and takes longer than doing it properly the first time.
Pro Tip Ask your building control body which stages they want to inspect before work starts, and get it in writing. Booking inspections late is the single most common cause of avoidable delay on loft projects, and it is the difference between a certificate issued on the final visit and one that is held up for weeks.
Frequently Asked Questions
Do all loft conversions require building regulations approval?
Yes, almost all loft conversions need building regulations approval. This applies whether you are creating a habitable room, a bathroom or even just a storage space with a fixed staircase. The only exceptions are minor alterations that do not change the structural integrity, fire safety or thermal performance of the property. If you are adding a dormer, changing the roof structure or creating a new habitable space, you will need to submit an application to a building control body before work starts.
What are the fire safety requirements for a loft conversion?
Building regulations fire safety for loft conversions requires a protected escape route, which usually means fire-resistant doors on all habitable rooms leading to the staircase. You will need mains-powered smoke alarms on every level and a heat alarm in the kitchen. If the loft is more than 4.5 metres above ground level, an escape window is also required. Fire boarding may be necessary around the staircase enclosure to prevent fire from spreading between floors.
Do I need structural calculations for a loft conversion?
Loft conversion structural calculations are almost always required. A structural engineer will assess whether the existing load-bearing joists can support the new floor, or whether additional steel beams are needed. They will also check the roof structure if you are adding a dormer or removing purlins. Building control will not approve your application without these calculations, and skipping them risks serious structural problems later.
What is the difference between planning permission and building regulations?
Planning permission deals with the external appearance and impact on neighbours, while building regulations cover how the structure is built, including safety, energy efficiency and accessibility. Many loft conversions fall under permitted development, meaning you may not need planning permission. However, building regulations approval is always required for habitable loft spaces. You can apply for a lawful development certificate to confirm permitted development rights before starting.
Get Started Today


Comments