How to Prepare for a Building Control Site Inspection
Table of Contents
Why Building Control Site Inspections Matter
Building Control Inspection Checklist by Project Stage
Foundation and Structural Work
Roof, Windows, and Building Elements
Electrical and Plumbing Installations
Building Regulations Inspection Stages and When to Book
How to Book a Building Control Inspection
Documents and Evidence to Have Ready
Preparing Your Site and Providing Safe Access
Building Control Inspection Failed: What Happens Next
Common Mistakes to Avoid Before Your Inspection
Frequently Asked Questions
Last Updated: October 5, 2026
Why Building Control Site Inspections Matter
Building control inspections ensure your work meets safety standards and building regulations. Without them, you risk unsafe construction, failed sign-off, and costly remedial work.
A building control site inspection is a formal visit by a building control officer to check your work meets regulatory requirements. The inspector reviews structural safety, fire safety, electrical work, plumbing, and energy efficiency, verifying work matches your approved plans.
Building control approval is legally required before you can occupy a new building or use an extension. Without it, you cannot sell the property, get insurance, or obtain a mortgage.
Inspections happen at multiple construction phases: foundation work, roof and windows, electrical and plumbing installations, and final completion. Missing one can stall your entire project.
Building Control Inspection Checklist by Project Stage
Preparation depends on your project stage. Here's what to check before each inspection.
Foundation and Structural Work
This is your first major inspection. The officer checks foundations are dug to the correct depth, concrete is poured properly, and structural calculations are sound.
Before this inspection, make sure:
Excavations are complete and exposed for viewing
Foundation trenches are clean and free of debris
Concrete has cured for the required time (typically 7 days minimum)
All structural drawings are on site and accessible
The site is safe and accessible for the inspector to move around
Any structural engineer's reports or calculations are ready to show
The inspector will take measurements, check concrete quality, and verify work matches approved plans. Have your builder or site manager present.
Roof, Windows, and Building Elements
Once the roof structure is in place, building control checks the roof covering, windows, and external elements, verifying windows meet energy efficiency standards and the roof is properly installed.
Before this inspection, prepare:
Roof covering fully installed (or at least the areas being inspected)
Windows installed and operational
Lintels and supporting structures exposed and visible
Certificates for windows (showing U-values and energy ratings)
Roof covering certificates or test reports if required
Site access clear so the inspector can examine the roof safely
The inspector may climb onto the roof to check joints, flashings, and fixings, so ensure safe, clear access.
Electrical and Plumbing Installations
Electrical and plumbing work must pass separate inspections. The officer verifies electrical work complies with Building Regulations and plumbing installations are safe and functional.
Before these inspections, have ready:
Electrical installation test certificates from a qualified electrician
Plumbing test certificates (pressure tests and safety checks)
Copies of electrical drawings showing circuit layouts
Details of any special equipment (boilers, heat pumps, ventilation systems)
Certification for any specialist work (e.g., solar panels, heat recovery systems)
Site access to all electrical and plumbing installations
The inspector will check cable routes, earthing systems, water pressure tests, and drainage connections. Your electrician or plumber should be present.
Building Regulations Inspection Stages and When to Book
Building control inspections happen at set construction stages. Booking them at the right time keeps your project on schedule.
The typical inspection stages are:
Foundation inspection - after excavation and before concrete is poured
Structural inspection - after the roof is on and structural work is visible
Services inspection - after electrical and plumbing rough-ins but before walls are closed
Completion inspection - after all work is finished and the building is ready for occupation
Book each inspection at least 2-3 working days ahead. Inspections must happen at the right construction stage, or you may have to expose work again for checking.
Contact your local authority's building control department to book, providing the building notice reference number, the stage of work, and your preferred date. Confirm all work is ready before the visit.
How to Book a Building Control Inspection
Booking is straightforward, but timing and information quality determine whether the visit happens when you need it. Most projects lose days because the request was vague, the site wasn't ready, or the wrong stage was booked.
Here is the process that keeps projects moving.
Find your building notice or full plans reference number. Issued when you submitted your application (or appointed your approved inspector), every booking conversation starts with it.
Choose your contact channel. Most departments accept bookings by phone, email, or online portal. Phone is fastest for urgent bookings; email and portals create a written record. With a private approved inspector, you usually deal with a named surveyor directly.
State the inspection stage precisely. Say "I need a foundation inspection before concrete is poured" rather than "I need an inspection," so the officer can allocate the right time and specialist.
Give a realistic readiness date. Tell them when work will genuinely be ready, not when you hope it will be. If trenches are still being dug or cables pulled, the visit fails and you pay for a re-inspection.
Provide access and site details. Confirm who will be on site, how the inspector gets in, parking, and any hazards (open excavations, live services, fragile roofs). Mention if the site is occupied, has pets, or access is via a neighbour's land.
Confirm the appointment in writing. Ask for the inspector's name, date, and time window. If the slot doesn't work, reschedule immediately, a missed appointment can push your next stage back by a week or more.
How much notice to give. Book at least 2-3 working days ahead for routine stages, and longer (often 5+ working days) around busy periods like spring and the run-up to Christmas.
Same-day and next-day requests. Some authorities offer a same-day or next-day service for a premium, typically for foundation and completion stages where delay is costly. Ask whether this is available, it is not advertised everywhere.
What to do if the inspector doesn't arrive. If the agreed window passes with no visit, contact the department the same day.
Pro Tip Book the inspection the moment the stage is ready, not the moment it is convenient. The gap between "ready" and "booked" is where most avoidable delays sit.
Private versus local authority booking. A private approved inspector books directly and issues the final certificate; the local authority inspects and certifies if you're with them. Either way, the homeowner remains responsible for ensuring the correct stages are inspected.
Documents and Evidence to Have Ready
The building control officer will ask to see documents proving your work meets regulations. Have these ready before the inspection.
Essential documents include:
Building notice or full plans approval - the original approval letter from the local authority
Approved plans - the plans that were submitted and approved
Structural engineer's calculations - if structural work requires them
Material certificates - for windows, doors, insulation, and other key materials
Test certificates - for electrical work, plumbing, boilers, and ventilation systems
Installer certifications - proof that specialists (electricians, plumbers, boiler engineers) are qualified
Energy performance calculations - for extensions and new buildings
Fire safety certificates - if fire-rated doors or glazing are used
Building control inspection notes - from previous inspection stages
Organize these in a folder so you can find them quickly. If you can't find a document, tell the inspector immediately, they may require remedial work or a re-inspection.
Preparing Your Site and Providing Safe Access
Clear the work area, not just the route. Remove waste, surplus materials, tools, and plant from inspected areas.
Keep the relevant work exposed. This is the most common cause of failed or repeated inspections.
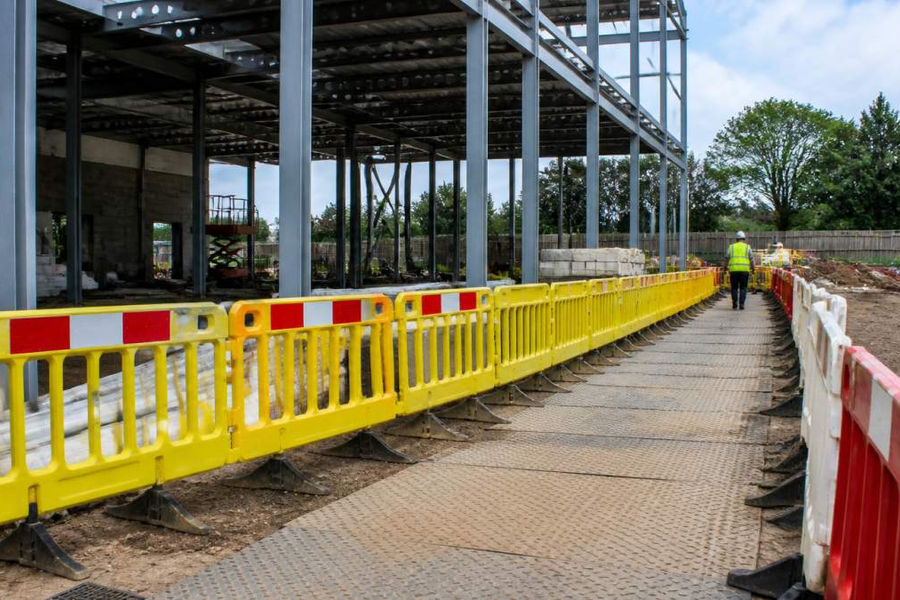
Provide safe access routes. Pathways to all inspection areas should be firm, clear, and free of trip hazards.
Light the work. Natural light is often poor in lofts, under-floor voids, and windowless rooms.
Mark hazards clearly. Use barriers, tape, or signage for open excavations, unprotected edges, live services, and fragile surfaces.
Protect the inspector. Provide hard hats, high-visibility clothing, and any site-specific safety equipment required by your risk assessment.
Have the right person on site. The inspector needs someone who understands the work and can answer technical questions, typically your builder, site manager, or a competent person.
Watch Out Do not assume a tidy site is a ready site. The inspector needs to see the specific elements being inspected, foundations before pouring, structure before covering, services before closing. Tidiness without exposure still fails.
A quick pre-visit check. Walk the inspector's route: can you reach every area, see the work clearly, and are certificates and plans within reach? Fixing these before the visit takes minutes; after a failed inspection, days.
Building Control Inspection Failed: What Happens Next
Sometimes work doesn't pass inspection. This doesn't mean your project is over, you need to fix the issue and have it re-inspected.
If work fails inspection, the officer issues a report explaining what doesn't comply. Common reasons include:
Structural work that doesn't match calculations
Electrical installations that don't meet safety standards
Plumbing work with leaks or poor connections
Insulation that's incomplete or incorrectly installed
Fire safety measures that are missing or incorrect
Once you receive the failure report, your builder must correct the work. This might mean:
Removing and reinstalling work
Adding missing materials or components
Adjusting installations to meet standards
Obtaining missing certificates or test reports
After remedial work, contact the building control department to book a re-inspection. An inspector will visit to check the work now complies, usually within 1-2 weeks.
If work still doesn't pass, the officer can serve a notice requiring further work or, in extreme cases, demolition of non-compliant elements. This is rare, but it's why getting it right the first time matters.
Common Mistakes to Avoid Before Your Inspection
Most delays and failures come from simple oversights. Avoid these mistakes:
Booking too early. Don't request an inspection until work is genuinely ready. If the inspector arrives and work isn't complete, they'll record a failure and you'll need to rebook.
Hiding work before inspection. Some builders close walls or cover structural elements to speed up work.
Not having certificates ready. Electrical, plumbing, and specialist work must have test certificates. Get them before the inspection, missing certificates cause delays.
Forgetting the site manager. The inspector needs someone on site who understands the work and can answer technical questions.
Assuming one inspection covers everything. Different work requires different inspections. You can't skip stages. Each inspection checks specific elements at specific times.
Not keeping approved plans on site. The inspector compares actual work to approved plans, so keep them accessible for checking measurements and specifications.
Ignoring safety on site. An unsafe or inaccessible site wastes the inspector's time and may result in a failed inspection. Clear debris, mark hazards, and provide safe access.
Preparing for a building control site inspection is about planning ahead and staying organised. At Sd Architecture, we manage this process for our clients, handling all the scheduling, documentation, and site coordination.
Frequently Asked Questions
What should I have ready for a building control inspection?
Gather your building notice or approval certificate, planning permission documents, detailed drawings, structural engineer's calculations, test certificates for electrical and plumbing work, and any product warranties or compliance documentation. Have these accessible on site or digitally available. Ensure the work area is safe and accessible, with exposed elements clearly visible. If you've used specialist contractors, have their certification and sign-offs ready. Your building control officer will want to verify that work meets building regulations at each inspection stage.
How long does a building control site inspection take?
Most inspections last between 30 minutes and 2 hours, depending on the scope of work and project complexity. Extensions and structural alterations typically take longer than minor work. The inspector will examine exposed elements, check workmanship, verify compliance with drawings, and test installations where required. Allow extra time if remedial work is needed or if the inspector has questions about specific elements. Your building control officer will advise on the likely duration when you book the visit.
What happens if work does not pass a building control inspection?
If work fails inspection, your building control officer will issue a report detailing non-compliance issues. You must stop work on that element and arrange remedial work with your contractor. Once corrected, you request a re-inspection at no additional fee. The inspector will return to verify the work now meets building regulations. Minor issues are usually resolved quickly; structural or safety concerns may require engineer involvement. Do not cover or proceed past failed work until approval is given.
Which stages of building work need to be inspected?
Building regulations require inspections at key stages: foundations and excavation, structural work before covering, roof work before completion, first-fix electrical and plumbing before walls are closed, second-fix installations, and final completion. Extensions and alterations follow the same staged approach. Your building control officer will outline the inspection schedule when you submit your building notice. Skipping inspections or covering work prematurely can result in enforcement action or difficulty obtaining a completion certificate.
Get Started Today


Comments